


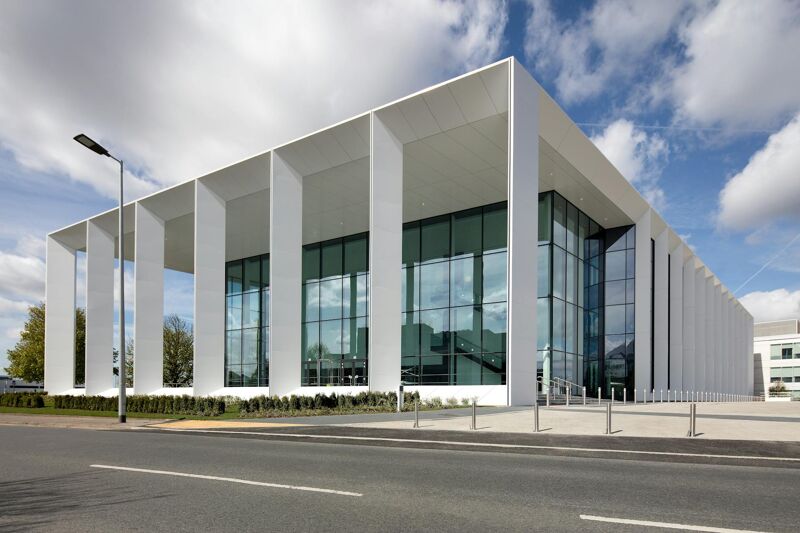


To Let
Unit H Hazleton Interchange, Waterlooville
£335,504.00 per annum
Unit H Hazleton Interchange
PO8 9JU


Could Welsh business rates support provide a blueprint for England?
What can Southampton and Portsmouth teach us about housing-led regeneration?
Shaping the future of transport property: Strategic advice key amid devolution and change
Available
Available
To Let
Square foot size
25230
DETACHED INDUSTRIAL BUILDING ON A SELF CONTAINED SITE IN PETERSFIELD
The property comprises a detached warehouse/industrial building occupying a self-contained site, constructed with a steel portal frame, half-height blockwork and profile cladding elevations beneath an insulated overclad asbestos cement roof.
The building benefits from three-phase electricity and two loading doors, with clear internal heights. The current tenant has fitted a mezzanine measuring 1,799 sq ft.
The unit incorporates ground and first-floor office accommodation, benefiting from UPVC double-glazed opening windows, gas-fired central heating and a mixture of air-conditioning systems.
Externally, the property provides a secure, self-contained yard and loading forecourt accessed directly from Frenchmans Road, with secure fencing and two gates allowing for convenient circulation and loop-road access. On-site car parking and EV charging points are also provided.
A separate flat-roofed store is situated to the side of the main building, providing additional storage accommodation.
Minimum eaves to haunch – 6.13m
Minimum eaves – 7.12m
Ridge height – 7.9m

Portsmouth
Available
Available
Available


